Introduction
Removing a shower door doesn't make a doorless walk-in shower — it just makes a wet bathroom floor. A doorless design only works when the shower is sized and laid out to manage water containment without any barrier at the entry.
That means specific dimensions, drain placement, and showerhead positioning that a standard enclosed shower simply isn't built around.
Get the dimensions wrong, and you'll end up with wet bathroom floors, slipping hazards, and a design that looks great in photos but fails in daily use.
What follows breaks down the measurements that make a doorless design actually work — including how water containment functions without a door, what accessibility standards require for shower sizing, and when a walk-in bath is the smarter choice for seniors aging in place.
Key Takeaways
- A doorless shower needs at least 60 inches of interior depth from the showerhead wall to the entry opening to contain water effectively
- Minimum entry opening width is 30 inches (functional) or 36 inches (ADA transfer shower standard)
- Water spray from a doorless shower can reach up to 6 feet in diameter, making drain placement and showerhead direction critical
- Curbless, doorless showers are the preferred choice for accessibility and aging-in-place bathroom design
- Floor slope, showerhead angle, and ceiling height each determine whether a doorless design actually contains water — getting any one wrong causes leakage beyond the shower zone
What Makes a Doorless Walk-In Shower Different?
A doorless shower has no swinging door, sliding panel, or curtain at its entry. Water containment relies entirely on the shower's geometry, floor slope, drain placement, and showerhead direction — not on any physical barrier.
In a standard enclosed shower, the door itself stops water from reaching the bathroom floor. Without that barrier, the layout — depth, slope, and drain position — must do that work instead. Skip those adjustments and the shower will leak.
Two Main Doorless Configurations
- Fully open: No glass panel at all. Requires the most interior depth and precise showerhead positioning to keep water inside the wet zone.
- Partially open: A fixed glass splash guard or half-wall at the entry deflects spray while preserving the open, accessible feel — and allows slightly smaller footprints.
Three Base Types and How They Affect Water Management
| Base Type | Description | Water Management Impact |
|---|---|---|
| Curbless (zero-threshold) | Bathroom floor continues flush into the shower | Requires subfloor lowering to maintain drainage slope; the most accessible option |
| Curbed | Low raised threshold at the entry | Provides a physical water barrier; IRC requires the curb to sit at least 1 inch below the receptor sides and back |
| Shower pan | Prefabricated recessed base | Easier to install but limits custom sizing; less suited to fully open doorless designs |
For a truly doorless, curbless design, the subfloor must be lowered at the transition point so the floor slope — required by the IRC at ¼ inch per foot toward the drain — functions correctly without creating a trip hazard.
Standard Walk-In Shower Dimensions at a Glance
The 2024 International Residential Code (IRC) sets a minimum shower compartment area of 900 square inches with a least dimension of 30 inches, measured from finished interior surfaces. The commonly cited "36×36 minimum" is the NKBA's recommended minimum — not a code requirement.
Common Standard Sizes
| Size | Best Use Case |
|---|---|
| 36×36 in. | NKBA minimum recommendation; ADA transfer shower size |
| 60×30 in. | Common builder standard; ADA standard roll-in shower minimum |
| 36×60 in. | ADA alternate roll-in shower minimum; solid single-user size |
| 60×42 in. | Comfortable single-user; accommodates a bench |
| 48×48 in. | Square format; works for two users or generous single-user design |
These are interior finished dimensions — they don't include wall thickness, framing, or tile substrate, which typically adds 4–6 inches to each rough-opening dimension.
Ceiling Height
The 2021 IRC requires at least 6 feet 8 inches of ceiling height above a 30×30-inch area at the showerhead. Taller ceilings (9–10 feet) improve steam dispersal and reinforce the open, airy quality that doorless showers are known for — a practical advantage in healthcare and aging-in-place settings where comfort and ease of movement matter.
Doorless Shower Dimensions: Minimum, Recommended & Ideal Sizes
The 60-Inch Depth Rule
The most widely cited guideline for doorless showers is a minimum 60-inch interior depth from the showerhead wall to the entry opening. The logic: water from a wall-mounted showerhead disperses as it travels. By the time spray has traveled 60 inches, it has lost enough momentum and spread enough to stay within the shower footprint rather than reaching the opening.
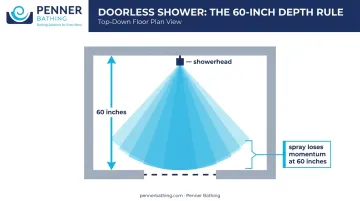
A 36×36-inch shower — the NKBA's general minimum — is simply too short for a doorless entry to work without a fixed panel. Most designers and remodeling professionals recommend 36×60 inches as the practical minimum for a fully open doorless design.
Opening Width
Entry width matters for both usability and water control:
- 30 inches — functional minimum for most adults; the IRC requires at least a 22-inch clear finished opening for any shower
- 36 inches — ADA standard for transfer and alternate roll-in shower entries; comfortable for daily use
- 42+ inches — wider openings increase water spread at the entry, which means the shower's interior depth needs to increase proportionally to compensate
Showerhead Placement
Position the showerhead on the wall farthest from the open entry, angled slightly inward toward the shower floor. This maximizes the distance water travels before reaching the opening.
Rain-style overhead heads and handheld wands both work well in doorless designs because their spray patterns are more controlled than high-pressure wall-mount heads aimed directly at the entry.
Recommended Sizes by Goal
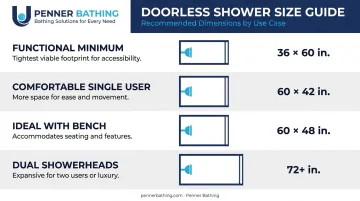
| Goal | Recommended Size |
|---|---|
| Functional minimum (fully open) | 36×60 in. |
| Comfortable single user | 60×36 in. (same footprint as above) or 60×42 in. |
| Ideal: bench + water containment | 60×48 in. |
| Dual showerheads or luxury design | 72+ in. depth |
Sizing by Bathroom Type
- Small bathrooms — minimum 36×60 inches; flush corner placement; a fixed glass panel at the entry is strongly recommended
- Average bathrooms — 60×36 to 60×42 inches; standard open entry works well with proper showerhead positioning
- Large or primary bathrooms — 60×48 inches or larger; fully open or partial panel both viable; room for benches, dual heads, or a full wet-room layout
How to Manage Splash Zones and Water Containment
Without a door, water management depends on three things: the floor slope, the drain location, and how much spray reaches the opening in the first place.
Understanding the Splash Zone
Design sources note that a shower's spray pattern can extend up to 6 feet in diameter. In a doorless shower, any spray that reaches the opening continues onto the bathroom floor. This matters when planning adjacent flooring materials (non-slip tile is essential), bathroom layout, and drain placement.
Drain Placement Options
| Drain Type | Best Layout | How It Works |
|---|---|---|
| Linear (trough) at threshold | Any doorless shower | Catches water before it exits; single-slope floor drains toward entry |
| Center point drain | Square layouts | Requires multi-directional floor slope; practical for symmetric designs |
| Side drain | Long narrow showers | Floor slopes to one side wall; keeps entry zone drier |
The IRC requires floor slope of ¼ to ½ inch per foot toward the drain. Getting this slope right — especially with large-format tiles — is one of the most technically demanding parts of a curbless doorless build.
Fixed Glass Panels: The Practical Compromise
A fixed glass splash panel at the entry opening can significantly cut down on water escape without enclosing the shower. It's a practical option for showers that fall short of the 60-inch depth ideal. The panel doesn't need to span the full entry width — even a partial panel on one side redirects the majority of spray back into the shower interior.
Layout and Design Factors That Affect Doorless Shower Size
Bathroom Placement
Corner placements have two walls containing spray naturally, which reduces the effective splash zone and can allow slightly smaller footprints. End-of-room placements — where the shower occupies the far wall — offer the most design freedom and are common in wet-room layouts.
Tile Size and Floor Slope
Small-format tiles (1×1 or 2×2 mosaics) have been the traditional choice for shower floors because their numerous grout joints provide traction and their small size makes it easier to follow the drainage slope in multiple directions. Large-format tiles (12×24 inches or bigger) can work on a single-slope floor draining to a linear drain, but they require precise cuts and careful installation to maintain adequate slope — poor slope control causes water to pool at the tile joints.
Privacy Without a Door
A doorless shower exposes the interior to the rest of the bathroom. Design solutions that provide modesty without a door include:
- Angled entry (wet-room style): Position the entry wall so the showerhead stays out of the bathroom door's sightline
- Frosted or textured glass panels: Diffuse visibility while preserving the open, airy feel
- Strategic half-walls: Solid tile walls at shoulder height contain both water and sightlines without fully enclosing the space
Doorless Showers for Accessibility and Aging in Place
Curbless, doorless showers are widely recommended for seniors, wheelchair users, and anyone with limited mobility — for good reason: no threshold to step over, no door to navigate while wet, and a wide-open entry that accommodates walkers, rollators, and wheelchairs.
According to AARP, replacing a step-over curb with a curbless, zero-step shower entry is one of the most impactful aging-in-place bathroom modifications a homeowner can make.
ADA Shower Dimensions for Accessibility
| ADA Shower Type | Minimum Interior Size | Minimum Entry Width |
|---|---|---|
| Transfer shower | 36×36 in. | 36 in. |
| Standard roll-in | 30×60 in. | 60 in. (full face) |
| Alternate roll-in | 36×60 in. | 36 in. (at long side) |
Note: ADA standards apply to public and commercial facilities, not private residences. However, they serve as useful benchmarks for accessible home design.
A 36-inch entry is the minimum for comfortable wheelchair transfer. Wider entries (42+ inches) improve usability further, particularly when a caregiver is assisting.
When a Walk-In Bath May Be a Better Fit
For seniors who need more than a safe shower — particularly those who benefit from seated warm-water soaking or hydrotherapy for joint and muscle pain — a walk-in bath can complement or replace a doorless shower as part of an aging-in-place plan.
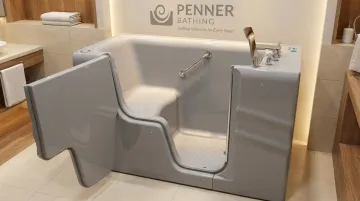
Penner Bathing's residential walk-in baths — including the Dream Spa Walk-In Bath — feature low-threshold entry and wide swing-out doors that let users sit down before stepping in, eliminating the step-over motion entirely. Both the Dream Spa and TheraSpa models are engineered to fit within standard tub spaces without major bathroom remodeling, which matters when working within tight bathroom footprints.
For seniors in nursing homes or assisted living facilities, the need goes beyond home-style accessibility. Penner Bathing's healthcare bathing systems include motorized lift mechanisms and integrated transfer chairs built for settings where staff-assisted bathing is part of daily care. Call 1-800-732-0717 to discuss which option fits your setting.
Frequently Asked Questions
How big does a walk-in shower need to be to not have a door?
A doorless walk-in shower needs a minimum interior depth of 60 inches from the showerhead wall to the opening, with an entry width of at least 30–36 inches. Smaller showers can work without a door but typically require a fixed glass splash panel to contain water effectively.
What is the splash zone for a doorless shower?
A shower spray pattern can extend up to 6 feet in diameter. Any spray that reaches the open entry will continue onto the bathroom floor, which is why proper drain placement — ideally a linear drain at the threshold — and correct showerhead direction are critical in doorless designs.
Is a doorless shower a good idea?
Yes, for the right bathroom. Doorless showers are easier to clean, more accessible, and create a more open feel than enclosed designs. They require adequate depth (60+ inches), precise drain placement, and correct showerhead positioning to prevent water from escaping onto the bathroom floor.
What is the minimum opening width for a doorless walk-in shower?
The IRC requires a minimum 22-inch clear finished opening for any shower. Functionally, 30 inches is the practical minimum for a doorless design. ADA transfer shower standards specify 36 inches, and wider openings generally require deeper shower interiors to compensate for increased spray spread.
Can a doorless shower work in a small bathroom?
It can work if the shower is at least 36×60 inches and positioned in a corner to use two walls for containment. A fixed glass splash panel at the entry significantly reduces water spread in tighter layouts where 60-inch depth isn't achievable on all sides.
Is a doorless walk-in shower good for seniors?
Curbless doorless showers are among the safest options for seniors because they eliminate the threshold trip hazard and allow walkers and wheelchairs to roll directly in. Building to ADA dimensions — particularly a 36-inch minimum entry — maximizes safety and usability as mobility needs change over time.