This guide breaks down exactly what ADA law requires, where violations most commonly occur, and what genuinely accessible bathing looks like — whether you're managing a hotel, an assisted living community, or a long-term care facility.
Key Takeaways
- ADA Table 224.2 mandates specific accessible room counts based on total guest room inventory, not a flat percentage
- Three distinct bathing configurations serve different mobility needs: roll-in showers, transfer showers, and accessible tubs
- The most common violations involve shower seat placement, controls out of reach, and missing grab bars
- ADA compliance sets the legal floor — genuinely accessible design means going beyond the minimum
What ADA Law Actually Requires for Hotel Bathrooms
The legal foundation is the Americans with Disabilities Act, enforced through the 2010 ADA Standards for Accessible Design. These standards replaced the 1991 version for all new construction and alterations on or after March 15, 2012.
The Room Ratio Formula
Hotels don't simply need "some" accessible rooms — the requirement is specific. ADA Table 224.2 sets the minimum number of mobility-accessible guest rooms by property size:
| Total Guest Rooms | Without Roll-In Shower | With Roll-In Shower | Total Mobility Rooms |
|---|---|---|---|
| 1–25 | 1 | 0 | 1 |
| 26–50 | 2 | 0 | 2 |
| 51–75 | 3 | 1 | 4 |
| 76–100 | 4 | 1 | 5 |
| 101–150 | 5 | 2 | 7 |
| 151–200 | 6 | 2 | 8 |
| 201–300 | 7 | 3 | 10 |
| 301–400 | 8 | 4 | 12 |
| 401–500 | 9 | 4 | 13 |
| 501–1,000 | 2% | 1% | 3% |
| 1,001+ | 20 + 1/100 over 1,000 | 10 + 1/100 over 1,000 | 30 + 2/100 over 1,000 |
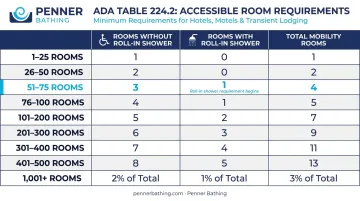
Roll-in shower rooms are a distinct requirement — they begin at the 51-room tier and are tracked separately from general mobility-accessible rooms.
Many properties question whether these ratios apply to them at all — especially older hotels that claim they're exempt under "grandfathering." That exemption is narrower than most assume.
What "Grandfathered" Actually Means
Older properties sometimes claim they're grandfathered and don't need to change anything. That's not accurate. The DOJ applies an element-by-element safe harbor: an existing element that complied with the 1991 Standards and hasn't been altered since March 15, 2012 generally doesn't need to be modified solely to meet a new 2010 requirement. But that protection is narrow:
- It doesn't cover elements that never complied with the 1991 Standards
- It doesn't apply to altered elements — those must meet current standards
- Properties retain an ongoing duty to remove architectural barriers when doing so is readily achievable
"Grandfathered" is not a blanket exemption. Each element gets evaluated on its own history — which means a property needs a formal compliance audit to know exactly where it stands, not a general assumption.
Dimensions Are the Standard
A hotel website listing a room as "ADA accessible" tells you nothing about whether the bathroom actually meets requirements. Compliance is defined by specific, measurable dimensions. A few examples from the 2010 Standards:
- Toilet centerline: 16–18 inches from the side wall
- Grab bars: mounted at 33–36 inches above the floor
- Roll-in shower: minimum 60 inches wide × 30 inches deep
- Clear floor space at fixtures: typically 60 inches minimum turning diameter
Vague labels are not a substitute for knowing these numbers. If you're evaluating a room — whether as a guest, facility manager, or compliance officer — request the actual measurements, not the marketing description.
Core Features Every ADA-Accessible Hotel Bathroom Must Include
ADA standards break down into four core areas for hotel bathrooms: grab bars, bathing fixtures, toilet clearances, and floor pathways. Getting any one of these wrong creates a compliance gap — and a liability.
Grab Bars
ADA Section 609 requires grab bars:
- At the toilet: on the side wall and rear wall
- In the shower or tub: placement depends on the bathing unit type
- Height: 33–36 inches from the finish floor to the top of the gripping surface
- Strength: must withstand a 250 lbf force applied vertically or horizontally at any point
Decorative bars that resemble towel racks are not acceptable substitutes. They must meet structural performance requirements: anchored to wall studs, not drywall.
Shower and Bathing Fixtures
Roll-in shower dimensions: Minimum 30 × 60-inch clear interior with a 60-inch-wide entry. The entry threshold maximum is ½ inch. A flush threshold is preferable, but ½ inch is the code-compliant limit.
Shower seat and controls: The seat belongs on the side wall. Water controls and the handheld showerhead must be on the back wall adjacent to the seat, within reach of someone sitting. In practice, this layout gets reversed during installation — controls end up on the wrong wall, putting them out of reach for seated users.
Toilet Requirements
- Seat height: 17–19 inches to the top of the seat (seats cannot be spring-loaded to return to the raised position)
- Clear floor space: 60 inches minimum perpendicular from the side wall, 56 inches minimum from the rear wall — creating open transfer space on one side
Flooring and Pathways
Bathroom floors must be stable, firm, and slip-resistant. The route from the room entry through the bathroom must:
- Be clear of obstacles (rugs and raised thresholds can constitute violations)
- Accommodate a 60-inch-diameter turning circle OR a compliant T-shaped turning space — both are permitted under Section 303
Roll-In Showers, Transfer Showers, and Accessible Tubs: What's the Difference?
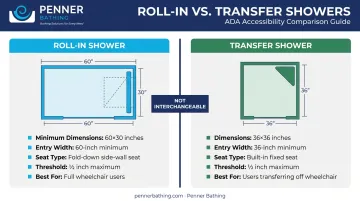
Roll-In Showers
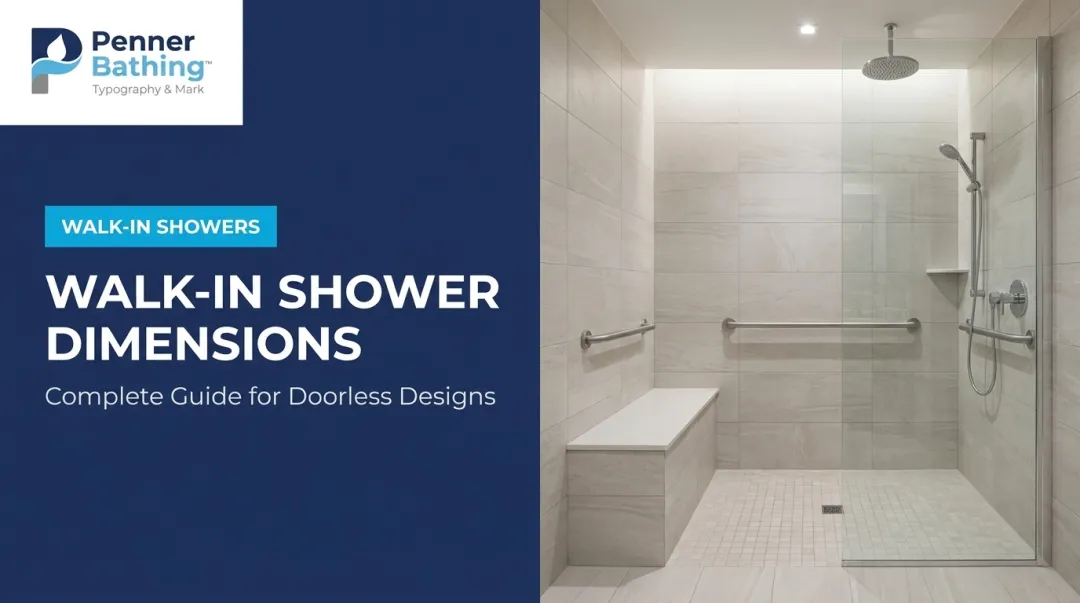
The most accessible option for full wheelchair users. Key characteristics:
- Minimum 30 × 60-inch clear interior, 60-inch entry
- Threshold of ½ inch maximum (with a limited alteration exception for floor-slab constraints)
- Fold-down seat mounted on the side wall
- Handheld showerhead (hose minimum 59 inches long) and controls on the back wall, adjacent to the seat
- Grab bars in specific positions per Section 608
Roll-in showers are the most commonly requested accessible bathing configuration. They should not be described interchangeably with "accessible showers" generally — the configuration matters.
Transfer Showers
Smaller and designed for a different user. Key characteristics:
- 36 × 36-inch clear interior, 36-inch minimum entry
- 36 × 48-inch exterior clearance measured from the control wall
- Built-in seat required
- Designed for users who can transfer off their wheelchair onto the seat
Transfer showers and roll-in showers are frequently confused — by guests booking rooms and, according to accessible travel reporting from WheelchairTravel.org, sometimes by hotel staff. A power wheelchair user who books a roll-in shower and arrives to find a transfer shower cannot use it safely. That's not a minor inconvenience — it's a compliance failure.
Accessible Tubs
ADA Section 607 specifies that accessible bathtubs must include:
- A permanent seat at the head end, or a removable in-tub seat per Section 610
- Two grab bars on the back wall plus a minimum 24-inch bar on the control-end wall (and a 12-inch head-end bar when there's no permanent seat)
- Controls on an end wall, between the tub rim and grab bar, between the open side and the tub's centerline
- A handheld showerhead with at least a 59-inch hose, usable as fixed or handheld, with water capped at 120°F
Missing even one required grab bar constitutes a violation. Each tub configuration has a distinct grab bar layout — partial compliance is not compliance.
Walk-In Tubs as an Accessible Bathing Alternative
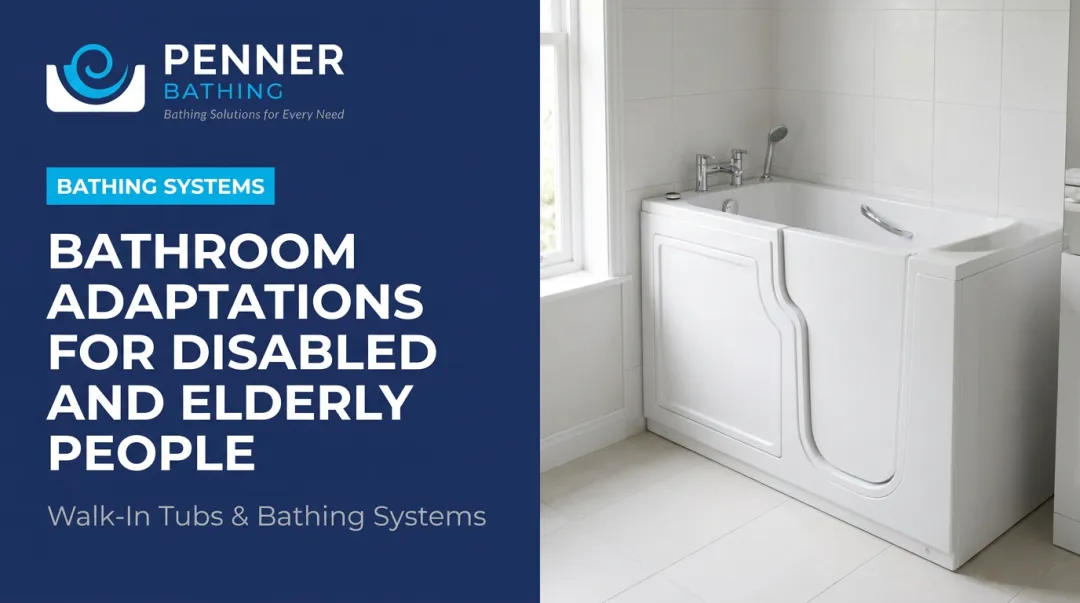
Walk-in tubs — units entered through a watertight door in the side of the tub — are a growing option in assisted living and long-term care settings. The National Council on Aging describes them as featuring low entry thresholds, built-in seats, and optional therapeutic features such as air or water jets.
The ADA Standards don't create a separate "walk-in tub" category, however. A walk-in product used as the required accessible bathing unit still must satisfy the applicable Section 607 provisions — therapeutic features alone don't establish compliance.
In long-term care settings, requirements extend well beyond what standard hotel-grade ADA fixtures address. Commercial bathing system manufacturers like Penner Bathing design systems specifically for those environments, where high-volume, safe bathing across multiple residents per shift drives different product requirements than a hotel bathroom renovation.
Common ADA Bathroom Violations (and How to Avoid Them)
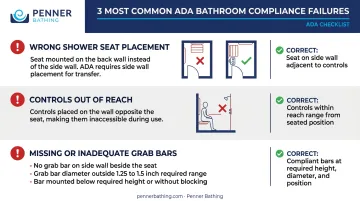
Wrong Shower Seat Placement
The seat belongs on the side wall. When it's placed on the back wall instead — a documented pattern in accessible travel reporting — the user cannot reach the water controls or handheld showerhead. WheelchairTravel.org has photographed this exact configuration at name-brand properties, including an Omni Dallas Hotel shower where the seat was on the back wall in direct violation of ADA requirements.
The practical result: the shower is functionally unusable for most wheelchair users.
Controls Out of Reach
Controls and the handheld showerhead must be adjacent to the seat, not across from it. A Hampton Inn Cleveland Downtown shower was documented with controls on the wall opposite the seat, making independent use impossible. Swapping in a portable bench doesn't fix this — proper placement is a design requirement, not an optional upgrade.
Missing or Inadequate Grab Bars
One bar somewhere in the shower doesn't meet the standard. Missing bars create real fall risks:
- No horizontal bar on the control wall of a tub = violation
- No grab bar adjacent to the shower seat = violation
- Bars anchored to drywall rather than studs = structural failure waiting to happen
The DOJ's 2022 settlement with a Holiday Inn Express in Columbus, Ohio required corrective measures and $20,000 in damages following accessible-room and roll-in-shower availability failures — a concrete example of enforcement consequences.
Insufficient Toilet Clearance
Open transfer space beside the toilet is required. Properties that placed the toilet alongside a sink under older designs may have limited safe harbor protection, but those layouts are far less functional for wheelchair users. New construction with that layout is an outright violation.
Going Beyond the Minimum: What Truly Accessible Bathing Looks Like
ADA-Compliant vs. Truly Accessible
Meeting the legal minimum and designing for genuine independence are different things. Examples of design that goes further:
- Shower entries wider than the 60-inch minimum
- Adjustable-height showerheads
- Non-slip surfaces that extend beyond the shower threshold
- Emergency call systems reachable from inside the shower or tub
- Adequate lighting, particularly at floor level
Universal design principles, as defined in peer-reviewed research, create environments usable by a broad spectrum of people without specialized adaptations — a standard that goes beyond ADA's enforceable minimums.
What Long-Term Care Facilities Actually Need
Assisted living and skilled nursing communities face a different challenge than hotels. Resident populations require consistent, safe bathing across multiple sessions per day, often involving caregivers. CMS regulations under 42 CFR 483.90 and Appendix PP Tags F677 and F689 layer operational duties on top of physical design requirements — including individualized bathing assistance, hazard control, supervision, and appropriate assistive devices.
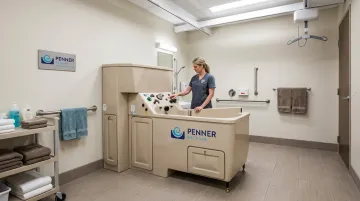
Standard hotel-grade ADA fixtures don't address any of that. Penner Bathing's commercial healthcare bathing systems are engineered specifically for this environment, with features designed around clinical workflow and infection control:
- Automatic disinfection runs between every resident use, eliminating variability in manual cleaning protocols
- BioCote® antimicrobial surface protection provides continuous protection on all surfaces, around the clock
- Fast-fill reservoirs reduce wait times between residents, respecting both staff schedules and resident dignity
Ongoing Maintenance Matters
ADA compliance isn't a one-time checkbox. Facilities should regularly inspect:
- Grab bar stability (test for wobble or wall separation)
- Non-slip flooring condition (worn surfaces lose their slip resistance)
- Drain function
- Shower seat integrity
- Emergency alert functionality
Staff training matters too. A properly designed accessible bathroom fails in practice if staff don't know how to use it or identify when something is broken.
Frequently Asked Questions
What is the difference between an accessible tub and a walk-in shower?
An accessible tub is a standard bathtub modified with grab bars, a seat, and a handheld showerhead, designed for users who can transfer in from a wheelchair or standing position. A roll-in shower has no threshold and is sized to allow direct wheelchair entry — the better option for full-time wheelchair users.
What does an accessible tub in a hotel look like?
An ADA-accessible hotel tub includes a fixed or removable seat, grab bars on the back and control-end walls, a handheld showerhead with at least a 59-inch hose, and controls within reach of the open side. All features must meet ADA-specified heights and placement requirements.
Can a non-disabled person use an accessible bathroom?
Yes, without any issue. Grab bars, wider clearances, and non-slip floors remove barriers for people with disabilities while remaining fully functional for guests without them. Accessible bathrooms are not exclusionary — they're more usable by everyone.
What are the ADA requirements for grab bars in hotel bathrooms?
Grab bars are required at the toilet (side and rear walls) and inside the shower or tub, with placement varying by bathing unit type. Gripping surfaces must be mounted 33–36 inches from the floor and withstand a 250 lbf force, so proper structural anchoring is mandatory.
What is the difference between a roll-in shower and a transfer shower?
A roll-in shower is a minimum 60 × 30 inches with a 60-inch entry, designed for wheelchair users to roll in directly. A transfer shower is 36 × 36 inches, designed for users who can move off their wheelchair onto a built-in seat. The two serve different mobility needs and are not interchangeable.
What should I do if my hotel's accessible bathroom doesn't meet ADA standards?
Document the issue with photos, notify hotel management immediately, and request an alternative accessible room. If the hotel doesn't resolve the problem, formal ADA complaints can be submitted through the DOJ's Civil Rights Division portal. Unresolved complaints can result in federal investigation and required corrective action.