Key Takeaways
- ADA standards require a 60-inch turning circle, 32-inch minimum door width, and toilet seat height of 17–19 inches
- Accessible design is broader than ADA compliance — private homes have no legal obligation to meet ADA standards
- Long-term care facilities face layered requirements: ADA, CMS regulations, and state licensing rules
- Walk-in baths and roll-in showers serve different needs — the right choice depends on mobility level and care setting
- In long-term care bathing design, staff ergonomics and workflow matter as much as resident safety
What Is an Accessible Bathroom?
An accessible bathroom is designed so people with disabilities, mobility limitations, or age-related challenges can use it safely — and ideally, independently. That last word matters. The goal isn't just physical access; it's dignity and autonomy.
The term gets used loosely, so a quick clarification helps:
- Accessible refers to a broader design philosophy — bathrooms usable by diverse people across a range of mobility levels
- ADA-compliant means the space meets specific enforceable standards under the Americans with Disabilities Act
- Handicap-accessible is an older, informal term often used interchangeably with ADA-compliant, though neither label tells the full story
Private homes are generally not subject to ADA requirements. But applying accessible design principles — wider doorways, grab bars, roll-in showers — dramatically improves safety and supports aging in place regardless of legal obligation.
According to the U.S. Census Bureau, 42.5 million people — roughly 13% of the U.S. civilian population — reported a disability in 2021. That's a significant share of the population accessible design directly serves.
The U.S. Access Board develops and maintains the technical guidelines underlying ADA standards. The Department of Justice then adopts those guidelines as enforceable law for covered facilities: public accommodations, commercial spaces, and state and local government buildings.
Types of Accessible Bathrooms
Not all accessible bathrooms are the same. The right design depends on who uses the space and how.
Single-User and Multi-User Restrooms
Single-user accessible restrooms contain one toilet and one lavatory, with a privacy latch. They're common in small businesses and medical offices where a dedicated accessible space makes more sense than a multi-stall setup.
Multi-user restrooms must include at least one wheelchair-accessible compartment. When a facility has six or more toilet compartments (or six or more combined water closets and urinals), an ambulatory-accessible compartment is also required — these are two distinct stall types with different dimensions and user profiles.
Wheelchair vs. Ambulatory Compartments
| Feature | Wheelchair Compartment | Ambulatory Compartment |
|---|---|---|
| Width | 60 inches minimum | 35–37 inches |
| Depth | 56–59 inches (depending on toilet type) | 60 inches minimum |
| Grab bars | Side and rear walls | Both side walls |
| User profile | Wheelchair users needing full transfer space | Ambulatory users needing bilateral support |
Residential and Long-Term Care Settings
Residential aging-in-place bathrooms are privately owned homes modified — or built from the start — to support independent living as mobility decreases. ADA guidelines serve as a useful reference even where no legal requirement applies.
Long-term care and assisted living bathing rooms go further. These spaces must support staff-assisted bathing, accommodate shower wheelchairs, and meet layered regulatory requirements from ADA, CMS (42 CFR 483.90), and state licensing bodies. A central bathing room designed for assisted care does not replace ADA-compliant resident bathrooms; both are typically required.
ADA Standards and Space Requirements
The 2010 ADA Standards for Accessible Design don't specify a single minimum room size for a bathroom. Instead, they define clearances for each element — and those clearances together determine how much space is actually needed.
Core Space and Door Requirements
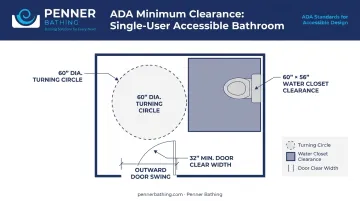
- Turning space: 60-inch diameter clear floor circle, or a compliant T-shaped equivalent (Sec. 304.3)
- Water closet clearance: 60 inches wide × 56 inches deep (wall-hung toilet) or 60 × 59 inches (floor-mounted)
- Door clear width: 32 inches minimum (Sec. 404.2.3)
- Door swing: Outward-swinging or automatic doors are strongly preferred (inward-swinging doors can block maneuvering clearance)
In practice, combining these clearances typically results in a room of at least 5 feet by 8 feet for a single-user setup.
Toilet and Water Closet Standards
- Seat height: 17–19 inches from floor to top of seat (Sec. 604.4)
- Toilet centerline: 16–18 inches from the side wall, not centered in the room
- Flush controls: Operable with one hand, no tight grasping or twisting, maximum 5 lbs of force (Sec. 309.4)
- Toilet paper dispenser: Centerline 7–9 inches in front of the toilet's leading edge, outlet 15–48 inches above the floor, not positioned behind grab bars
Grab Bar Requirements
Grab bar placement is one of the most frequently misunderstood ADA requirements:
- Side wall grab bar: 42 inches minimum length, mounted 33–36 inches above the floor, starting no more than 12 inches from the rear wall and extending at least 54 inches forward
- Rear wall grab bar: 36 inches minimum, centered on the toilet, at the same 33–36 inch height
One distinction worth flagging: ICC A117.1-2017 (referenced by the International Building Code) requires an additional 18-inch vertical grab bar on the side wall, with its bottom 39–41 inches above the floor. The 2010 ADA Standards do not include this requirement — which code applies to a given project depends on local adoption.
Sink and Lavatory Standards
| Element | Requirement |
|---|---|
| Rim or counter height | 34 inches maximum |
| Knee clearance (leading edge) | 27 inches minimum |
| Faucet controls | Single-action operable, no tight grasping |
| Mirror (above lavatory) | Bottom edge no higher than 40 inches |
| Mirror (freestanding/wall) | Bottom edge no higher than 35 inches |
Essential Fixtures and Accessible Design Features
Flooring and Safety Surfaces
Non-slip flooring is the starting point for any safe accessible bathroom. Textured vinyl, rubber, and ceramic tiles with documented anti-slip ratings all reduce fall risk. The CDC's 2008 bathroom injury data found that 81.1% of nonfatal bathroom injuries among people 15 and older resulted from falls — over a third during bathing or tub entry/exit specifically. Threshold transitions between rooms must also be flush or no more than ½ inch high to prevent tripping at doorways.
Lighting and Signage
Adequate, even illumination reduces accident risk. Motion-activated lighting is a practical upgrade — it eliminates fumbling for switches that causes falls at night.
ADA-required signage for permanent restrooms must include:
- Raised tactile characters and Grade 2 Braille
- Mounted on the latch side of the door
- Character baseline 48–60 inches above the floor
Touch-Free and Single-Action Fixtures
Soap dispensers, faucets, and paper towel dispensers with touch-free or single-action operation benefit anyone with limited hand dexterity. ADA operable parts standards require these fixtures to be:
- Within accessible reach range
- Operable with one hand
- No tight grasping, pinching, or wrist twisting required
Accessible Bathing: Showers, Tubs, and Walk-In Options
Transfer and Roll-In Showers
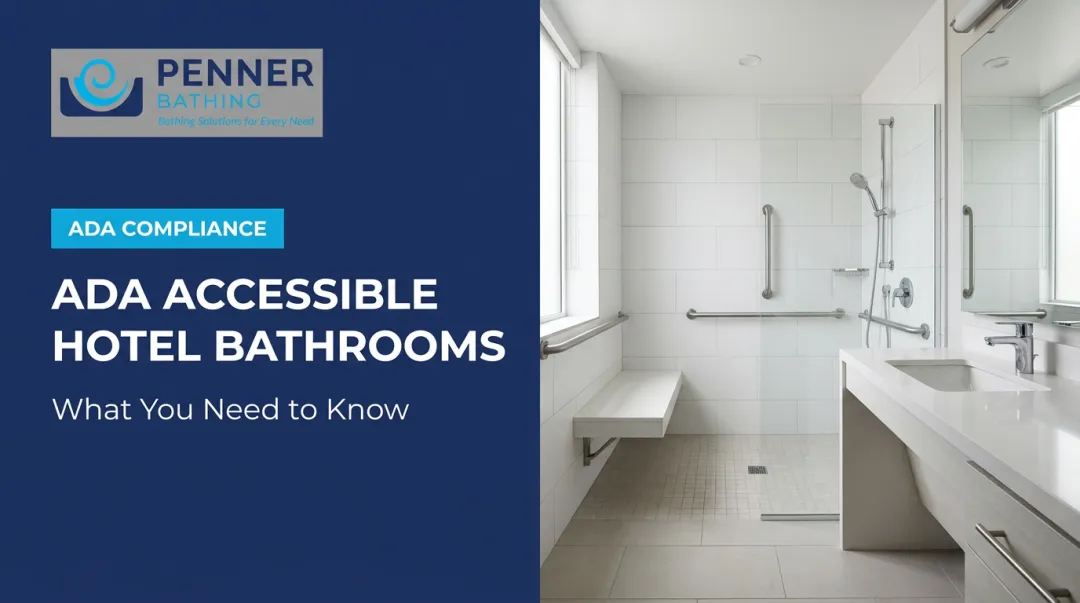
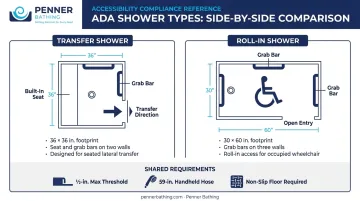
The ADA defines two primary accessible shower configurations:
Transfer shower (Sec. 608.2.1):
- 36 × 36 inches
- Designed for users who transfer from a wheelchair to a built-in seat
- Requires grab bars on the control and back walls
- Built-in seat required
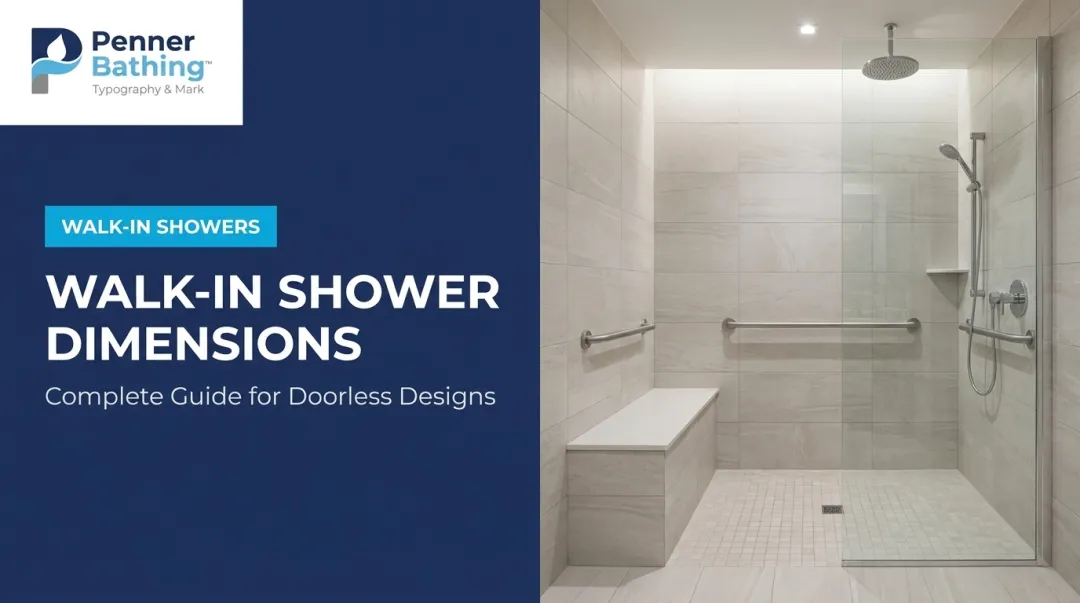
Standard roll-in shower (Sec. 608.2.2):
- 30 inches deep × 60 inches wide minimum
- Designed for users who remain in a shower wheelchair
- Grab bars required on three walls (or back and non-seat walls when a seat is provided)
Both types require:
- A threshold no higher than ½ inch (ADA Sec. 608.7 — zero threshold exceeds the minimum, it doesn't define it)
- A handheld showerhead with at least a 59-inch hose and non-positive shutoff
- Non-slip flooring
Accessible Bathtubs
ADA-compliant bathtubs must meet these core requirements:
- Two back-wall grab bars, each at least 24 inches long
- Additional bars at the control and head ends (depending on configuration)
- Built-in seat or separate bench for transfer access
- Low entry edge to minimize step-over height
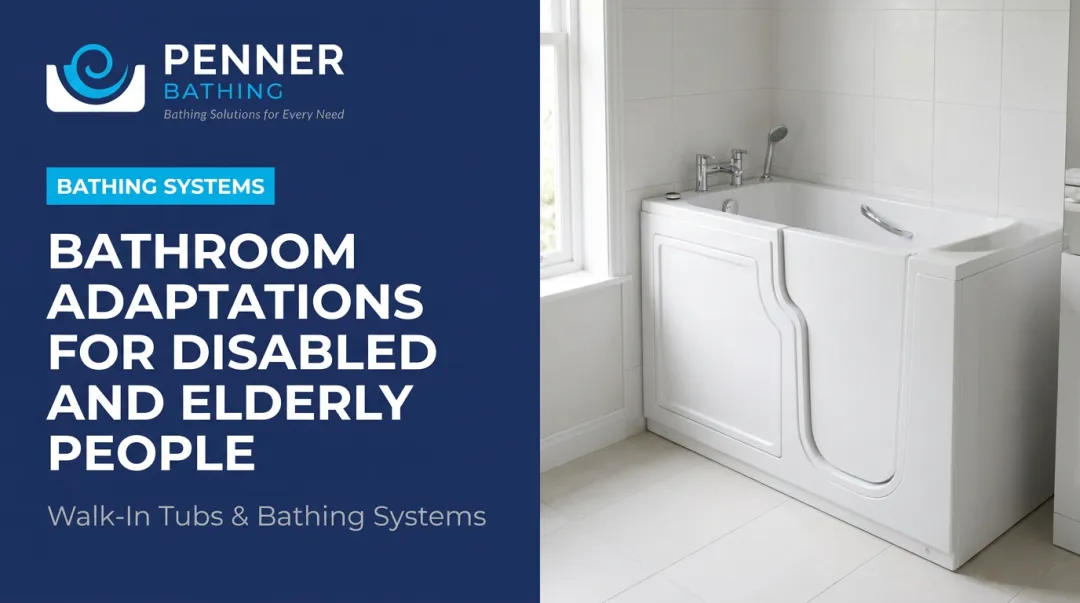
Walk-In Baths for Residential Use
Not every user needs a roll-in shower. Walk-in baths fill a practical gap for seniors and people with mobility limitations who find a standard tub unsafe but don't require full roll-in access.
Key features that make them accessible:
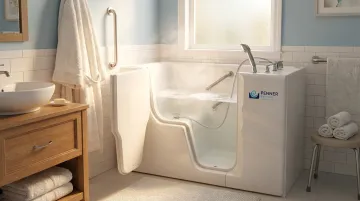
- A side-entry door eliminating the need to step over a high tub edge
- Built-in seating with ergonomic support
- Handheld showerhead for seated bathing
- Easy-to-operate controls
Penner Bathing's Dream Spa Walk-In Bath was developed specifically for residential aging-in-place use, combining these safety features with hydrotherapy benefits — including the Aqua-Aire Jet System and PennAire Microbubble Technology — for therapeutic relief from muscle and joint pain.
The swing-out door works differently than standard walk-in designs: users sit first, then swing their legs in, eliminating the step-over motion responsible for many bathroom falls. Heated seat and back features add comfort for users managing arthritis or chronic muscle tension.
Accessible Bathroom Design for Long-Term Care and Healthcare Facilities
What ADA Actually Requires in Care Settings
ADA Section 223 establishes how many patient or resident rooms must be accessible in licensed care facilities:
- General medical facilities: at least 10% of rooms must be accessible
- Facilities specializing in conditions affecting mobility: 100%
- Licensed long-term care facilities: at least 50%
Toilet and bathing rooms serving required accessible resident rooms must comply with ADA Section 603. But this addresses independent access — not assisted bathing. Facilities typically need both types of spaces: ADA-compliant resident bathrooms and central bathing rooms designed for staff-assisted care.
CMS regulations (42 CFR 483.90) add another layer. Nursing facilities whose construction plans were approved or newly certified after November 28, 2016 must provide each resident room with its own bathroom — at minimum, a commode and sink.
Design Priorities Beyond ADA Minimums
Long-term care bathing rooms require design features that standard ADA compliance doesn't address:
- Wider turning radii to accommodate shower wheelchairs and staff positioning
- Adjustable-height fixtures for caregiver ergonomics — reducing strain during assisted transfers
- Seamless, cleanable surfaces supporting infection control protocols
- Automatic disinfection systems between patient uses
Manufacturers that serve long-term care specifically — like Penner Bathing, which has built healthcare bathing systems since 1980 — incorporate all four of these features as standard, rather than as optional upgrades. The Premier Transfer system, for example, combines motorized height adjustment with automatic disinfection and fast-fill reservoir technology in a single UL/CUL-listed unit.
Staff Workflow and Safety Considerations
Bathing room design directly affects staff injury rates and retention. Key workflow factors include:
- Adequate space for two people — resident and caregiver — to maneuver simultaneously
- Three-point access (left, right, and end entry) on bathing systems to accommodate different room layouts
- Rail-free designs that give caregivers unrestricted positioning flexibility
- Equipment controls placed within accessible reach to reduce awkward postures
When evaluating bathing equipment, facilities should ask vendors for documented injury rate data — the design of the bathing system directly shapes whether staff can work safely across an 8-hour shift.
Frequently Asked Questions
What does "accessible bathroom" mean?
An accessible bathroom is designed so people with disabilities, mobility limitations, or age-related challenges can use it safely and, where possible, independently. It incorporates features like grab bars, adequate turning clearance, and accessible bathing options — going beyond basic building requirements to support independent daily routines.
What are the different types of accessible bathrooms?
The main types are single-user ADA-compliant restrooms, multi-user restrooms with wheelchair and ambulatory-accessible stalls, family/unisex restrooms, residential aging-in-place bathrooms, and assisted-bathing rooms in healthcare or long-term care settings. Each type follows a different regulatory framework depending on its setting and users.
What is the difference between accessible and ADA?
"ADA" refers to specific enforceable standards under the Americans with Disabilities Act that apply to public, commercial, and state/local facilities. "Accessible" is a broader design concept — a private home bathroom can be highly accessible without being legally required to meet every ADA specification.
What is the minimum size for an ADA-compliant bathroom?
The ADA doesn't specify a single minimum room size. However, the required clearances — a 60-inch turning circle, 60 × 56-inch water closet space, and door maneuvering clearances — typically add up to at least a 5-foot by 8-foot room for a single-user layout.
Do home bathrooms need to meet ADA standards?
Private homes are generally not required to comply with ADA standards. However, voluntarily applying ADA guidelines — particularly grab bars, wider doorways, and roll-in or walk-in shower access — significantly improves safety and supports long-term independent living.
What makes a walk-in tub or shower accessible for seniors?
Key features include a zero or very low entry threshold, built-in seating, grab bars, a handheld adjustable showerhead, non-slip flooring, and easy-to-operate controls. Together, these eliminate the step-over hazard of traditional tubs and allow safe seated bathing, substantially reducing fall risk.