That range exists because "walk-in shower" is not a single product. It's a category. The type you choose determines how accessible the shower is, how much structural work your bathroom needs, and what you'll spend — both upfront and on long-term maintenance.
This guide breaks down the four main types, their actual costs, and how to pick the right one for your household.
Key Takeaways
- Walk-in showers share one defining trait: low or no-step entry — size, style, and price vary significantly across the four main types
- The four main types are standard open, low-threshold/curbless, shower-tub combo, and wet room/custom
- Installed costs range from roughly $4,000 for a prefab unit to $35,000 for a high-end wet room
- Choosing the right type means weighing mobility needs, bathroom size, and upkeep — not just looks
What Is a Walk-In Shower?
A walk-in shower is any shower with a low or no-step threshold that allows easy entry without climbing over a tub wall. A door is optional — many include glass panels or enclosures, but the defining feature is the accessible entry, not the absence of a door.
This sets walk-in showers apart from a standard enclosed shower (which typically has a raised curb) or a tub/shower combo (which requires stepping over a tub rim). The entry design is what matters.
One clarification worth making: "walk-in shower" is not a building code classification. The 2024 International Residential Code regulates shower compartment size and watertight construction, but doesn't define "walk-in" as a distinct category. ADA standards set a ½-inch maximum threshold for covered facilities — a useful accessibility benchmark, though it doesn't automatically apply to private homes.
That regulatory flexibility is part of why the term covers such a broad range of designs. Knowing which type you're choosing is the essential first step.
Types of Walk-In Showers
Each type suits a different combination of bathroom size, mobility needs, budget, and aesthetic preference. Here's how they break down.
Standard Open Walk-In Shower
The most common type. A standard open walk-in shower uses a fixed shower base — typically acrylic, solid surface, or tile — with a small step-up entry. It works with or without a glass door or panel and often replaces an existing tub or shower in the same footprint.
Best suited for: Most homeowners who want a modern, accessible shower without major structural changes. Compatible with nearly any bathroom size.
Cost range: Prefab acrylic units typically run $4,000–$7,000 installed, per This Old House's 2026 data. Modernize separately reports basic prefab projects starting around $2,000–$5,000.
Key trade-offs:
- Prefab kits install faster and cost less than custom builds
- Widely available in acrylic or fiberglass for low-maintenance ownership
- The small step-up means it's not fully wheelchair-accessible and won't meet ADA requirements for users with significant mobility limitations
Low-Threshold and Curbless (Barrier-Free) Walk-In Shower
Low-threshold designs reduce the entry lip to a minimal height. Fully curbless (barrier-free) showers have no threshold at all. The shower floor sits flush with the bathroom floor, with water directed through a sloped subfloor and precise drainage.
Best suited for: Low-threshold designs work well for aging-in-place planning. Curbless designs are the right choice for wheelchair users, those with significant mobility limitations, or anyone building a long-term accessible home. This type most closely aligns with ADA accessibility benchmarks.
Cost range: Angi's 2026 data puts the incremental cost of going curbless at approximately $500–$700 over a curbed comparator — not a standalone project total, but an added cost driven by floor slope, drainage planning, and waterproofing requirements.
Key trade-offs:
- Eliminates fall risk at the entry point entirely
- Requires structural work — subfloor sloping, proper liner installation, and waterproofing — that standard showers don't need
- Per This Old House, water escaping a poorly waterproofed wet-area floor can rot framing; inadequate drainage leads to mold and mildew
Walk-In Shower and Tub Combo
This setup pairs a walk-in shower with a separate soaking tub or walk-in bath in the same bathroom. Configurations range from prefab tub-shower units to fully custom layouts with separate plumbing fixtures.
Best suited for: Larger bathrooms with space for both; households with multiple users who have different bathing preferences; homeowners who want to maintain tub access for resale value. NAHB data shows 72% of both first-time and repeat buyers rated having both a shower and tub in the primary bath as essential or desirable.
For seniors who want both therapeutic soaking and seated shower capability in one unit, Penner Bathing's Dream Spa Walk-In Bath is a residential option designed for this use case. It includes a handheld shower wand as part of the base unit (not an add-on), alongside a full Aqua-Aire Jet System for hydrotherapy.
Note that the Dream Spa is primarily a walk-in soaking bath. The showering function operates through the handheld wand within the tub enclosure, not a standalone shower system.
Key trade-offs:
- Maximum flexibility and strong resale appeal
- Requires more square footage and a higher total budget than a shower-only installation
Wet Room and Custom Designer Walk-In Shower
A wet room is a fully waterproofed bathroom space where the entire room can get wet, with water directed to a central floor drain. No enclosure required. A custom designer shower adds premium elements: frameless glass, natural stone tile, rain and body-spray showerheads, heated floors, built-in benches, and niches. High-end builds often combine both approaches.
Best suited for: Wet rooms work in smaller bathrooms where a glass enclosure would feel cramped; they also suit minimalist design preferences and fully open wheelchair access. Custom designer showers are for homeowners with larger budgets who want a spa-caliber primary bathroom.
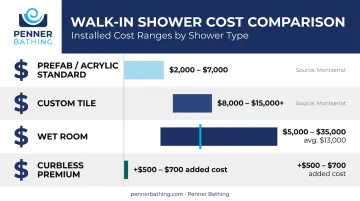
Cost range: Angi reports wet rooms average $13,000, with a typical range of $5,000–$35,000 — labor accounts for 50%–60% of total cost. Custom tile builds run $8,000–$15,000+ installed.
Key trade-offs:
- Eliminates visual clutter with no glass panels or curbs to clean, while maximizing accessibility
- Demands expert waterproofing and ventilation — this is not a DIY-friendly project
- Custom tile requires ongoing grout cleaning and periodic resealing; TCNA confirms cementitious grout is porous and absorbs stains
How Much Does a Walk-In Shower Cost?
Here's a consolidated view of current cost data across types, drawn from 2026 sources:
| Type | Installed Cost Range | Source |
|---|---|---|
| Prefab/acrylic standard | $2,000–$7,000 | Modernize / This Old House |
| Custom tile | $8,000–$15,000+ | This Old House / Modernize |
| Wet room | $5,000–$35,000 (avg. $13,000) | Angi |
| Curbless premium (added cost) | +$500–$700 over curbed | Angi |
National averages across major tracking sources:
- Angi (2026): $9,000, range $6,000–$12,000
- Modernize (2026): $9,500, range $4,500–$15,000
- This Old House (2026): $12,000, range $4,000–$20,000
These sources define projects differently, so treat the ranges as ballparks, not firm quotes.
What Drives the Final Price
Modernize breaks down the primary cost components:
- Base/pan: $800–$1,800
- Wall materials: $1,500–$3,500
- Glass enclosure: $1,200–$3,000
- Plumbing adjustments: $600–$1,500
- Labor: $2,000–$4,000
Those components set the floor. What pushes the final number up or down comes down to a few key decisions:
- Material choice — acrylic and solid-surface panels cost less and install faster than custom tile
- Accessibility features — grab bars, built-in bench, handheld showerhead add cost but add function
- Door/enclosure type — frameless glass costs more than a curtain rod setup
- Local labor rates — a variable no national average captures accurately
Installation time follows a similar pattern. Angi reports tub-to-shower conversions typically take 1–3 days, with elaborate tile work stretching to 4. Prefab installs run faster; custom tile builds take longer by default.
How to Choose the Right Walk-In Shower Type
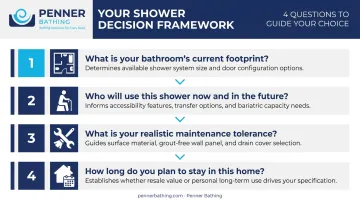
Start with these four questions before selecting a type:
1. What's your bathroom's current footprint? Replacing an existing tub or shower in the same space is simpler and less expensive. Reconfiguring the layout — moving drains, relocating walls — adds cost and time. Measure first.
2. Who will use this shower, now and in the future? If aging in place or supporting someone with limited mobility is a priority, low-threshold or curbless designs aren't optional: they're the starting point, and full wheelchair access requires curbless. AARP's 2024 survey found that 72% of adults 50+ planning home modifications expected to prioritize bathroom changes — worth factoring in even if mobility isn't a current concern.
3. What's your realistic maintenance tolerance?
- Acrylic and solid-surface wall panels: grout-free, non-porous, easy to wipe down
- Tile: more design flexibility, but requires regular grout cleaning and resealing
- Match the material to how much upkeep you'll actually do, not just how the tile looks in a showroom photo
4. How long do you plan to stay in this home? Homeowners who may sell within five years should consider whether removing the only bathtub could affect buyer appeal. If a second bathroom keeps a tub, converting the primary to a walk-in shower is generally a lower-risk decision. For those staying long-term, design for how you'll use the space in ten years — not just how it looks today.
Common Mistakes to Avoid
Three planning errors show up repeatedly in walk-in shower projects — and each one is avoidable:
- Don't skip waterproofing on curbless or wet room designs. The open layout that makes these showers accessible also makes waterproofing non-negotiable. The 2018 IPC requires non-prefabricated shower floors to be lined, watertight, and sloped at least ¼ inch per foot toward the drain. Skipping this step leads to framing rot, mold, and costly remediation.
- Don't choose tile without accounting for maintenance. Grout is porous and stains over time. If regular cleaning and periodic resealing aren't realistic for your household, acrylic or solid-surface panels come with far less upkeep and still look sharp.
- Don't remove your home's only bathtub without considering resale. Families with young children often need at least one tub. If yours is a single-bathroom home, eliminating it entirely can narrow your buyer pool. If a second bath keeps a tub, this concern largely disappears.
Frequently Asked Questions
What is the best type of walk-in shower?
The best type depends on your needs. A standard open shower suits most homeowners, while a curbless design is the right choice for wheelchair users or those planning to age in place. Match the type to your mobility requirements, bathroom size, and budget.
What is the difference between a walk-in shower and a step-in shower?
A walk-in shower has a very low or no threshold, designed for accessible entry. A step-in shower requires you to step over a raised curb or base. "Walk-in" technically signals the more accessible design.
What is the best walk-in shower for seniors?
Low-threshold or fully curbless designs are the safest options — they eliminate the fall risk at entry. Grab bars, a built-in bench, a handheld showerhead, and non-slip flooring add meaningful safety and independence.
How much does a walk-in shower cost?
Costs range from roughly $2,000–$7,000 for a prefab acrylic unit to $35,000 for a high-end wet room. National averages from major tracking sources fall between $9,000 and $12,000 for a professionally installed walk-in shower. See the cost section above for a full breakdown by type.
Are walk-in showers suitable for small bathrooms?
Yes. Standard open and wet room styles in particular can make a small space feel larger than a bulky tub. The 2024 IRC sets a minimum shower compartment size of 900 square inches with no dimension below 30 inches — though the NKBA recommends at least 36 × 36 inches for comfort.
What is the most low-maintenance walk-in shower type?
A standard walk-in shower with acrylic or solid-surface wall panels. These surfaces are grout-free, non-porous, and clean with a basic wipe-down. Tile delivers more design options but requires regular grout maintenance and occasional resealing to stay looking its best.